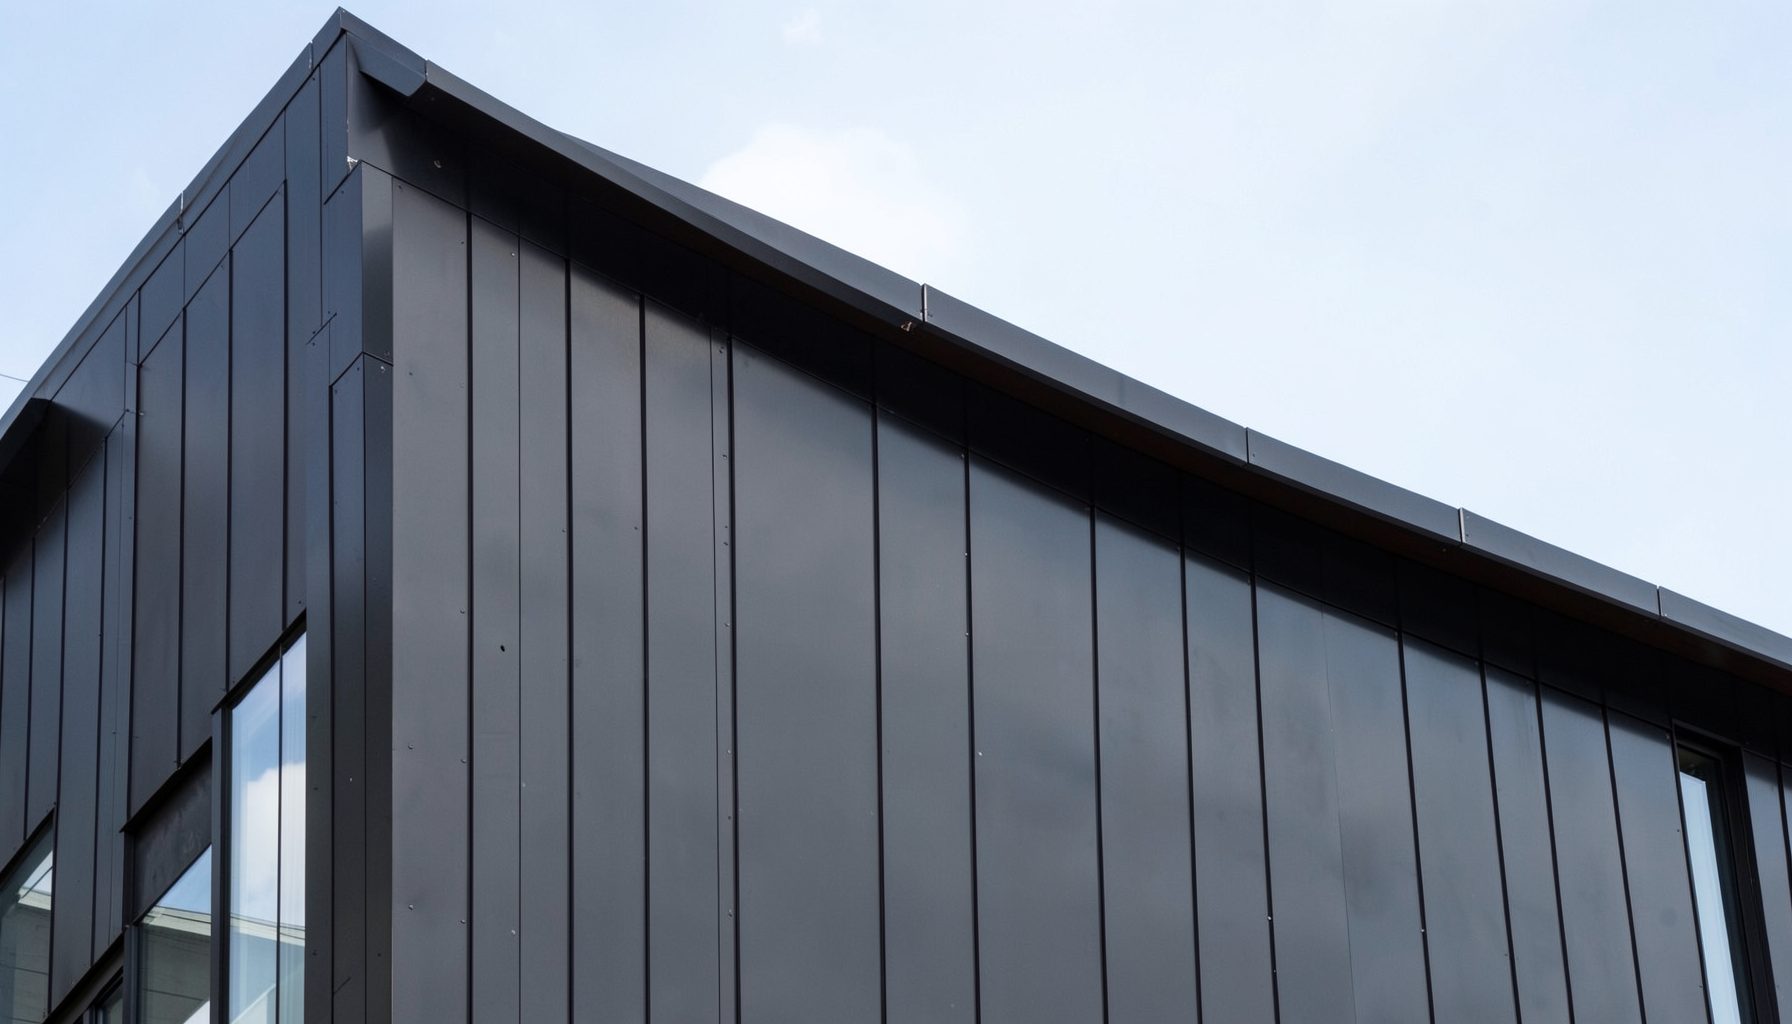
Cladding materials we install
Bak Cladding Solutions works with a range of cladding materials to suit different building envelope requirements, from high-pressure laminate panels to fibre cement and insulated metal systems. Material choice is guided by project design, performance needs, and finish requirements.
Trespa
High-pressure laminate panels used for durable, weather-resistant façade finishes.
Marley
Fibre cement and cladding solutions suited to a variety of building types.
Kingspan
Insulated panel systems combining thermal performance with cladding finishes.
Ruukki
Metal cladding products for commercial and industrial building envelopes.
Brick Slips
Brick slip systems delivering a traditional masonry appearance on modern builds.
Combined envelope packages
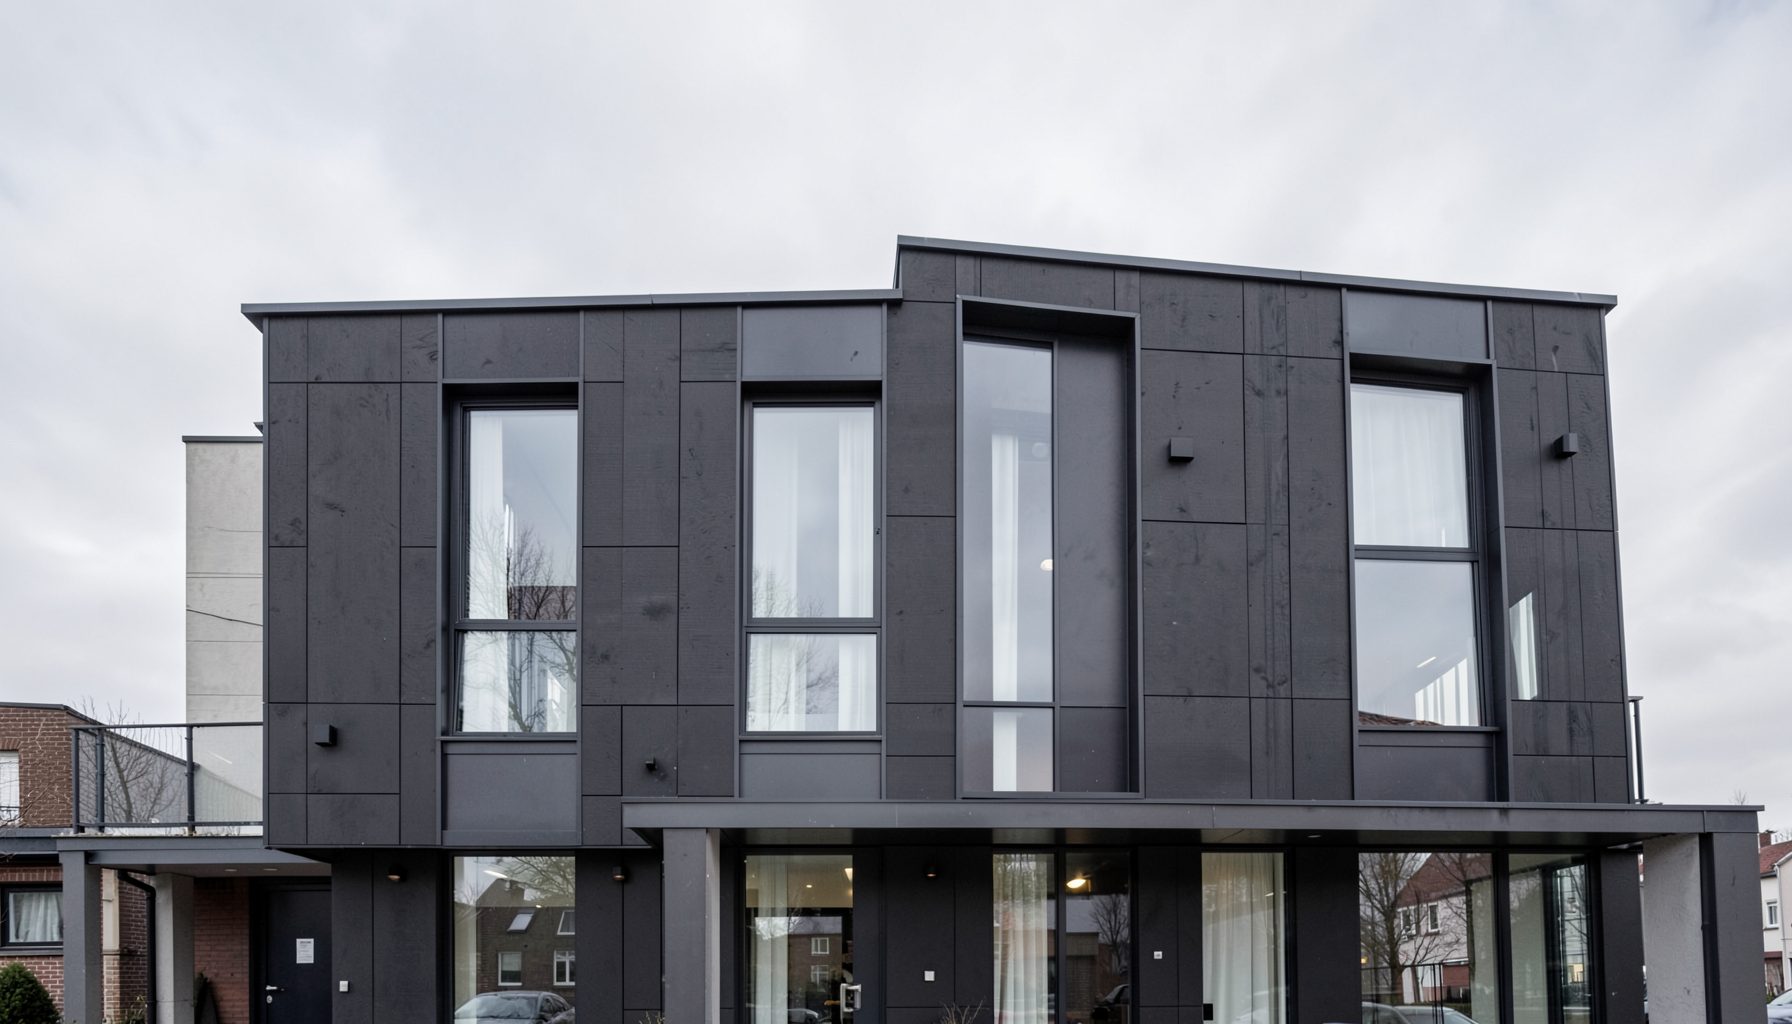
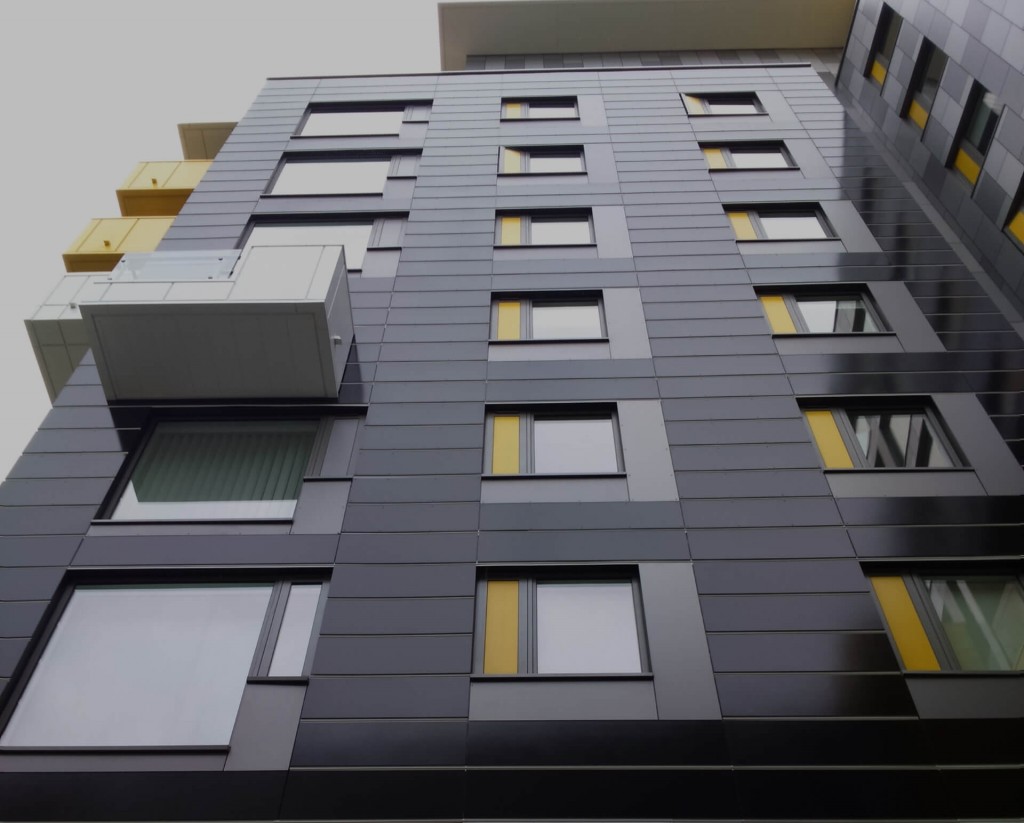
Cladding is delivered alongside our roofing and glazing services where projects call for a complete building envelope package, or as a standalone installation. Systems are selected to work with the wider construction programme and the requirements set out by architects and main contractors.
Glazing systems form an integral part of the modern building envelope, balancing transparency with thermal performance and structural integrity. For commercial and residential projects alike, the correct glazing solution contributes to energy efficiency, natural light distribution, and the overall architectural character of a structure. From double-glazed units to curtain walling and structural glazing, each approach brings its own advantages depending on orientation, exposure, and design intent. Proper installation is critical, as poorly fitted glazing can compromise insulation, create condensation issues, and undermine the durability of the surrounding cladding. Working alongside the wider façade system, glazing must be integrated seamlessly to ensure a continuous, weathertight barrier. The choice of frame material, glass type, and gasket detailing all influence long-term performance and maintenance requirements. A coordinated approach between the glazing and cladding installation ensures that the building envelope performs as designed, delivering comfort and longevity for occupants while maintaining a clean, professional appearance both inside and out.
When considering glazing for a new build or refurbishment project, the specification process involves evaluating a range of performance criteria including U-values, solar heat gain, acoustic insulation, and safety requirements. Each of these factors affects how the building responds to its environment, from managing heat loss in winter to reducing solar overheating in summer. High-performance coated glass, low-emissivity layers, and inert gas fills between panes are among the options available to meet modern energy standards. Beyond thermal performance, the visual quality of the glazing matters greatly, with reflection, colour, and clarity influencing how the façade reads from the street. The structural framing must also accommodate movement, wind loading, and thermal expansion without compromising the seal. By considering these elements together, the project team can deliver a glazing system that not only looks sharp but performs reliably for decades.
The installation of glazing systems demands precision, skill, and a thorough understanding of building physics. Site conditions, tolerances, and sequencing all play a role in achieving a successful outcome. Coordination with the structural frame, the cladding panels, and the internal finishes is essential to avoid gaps, leaks, or unsightly junctions. Weatherproofing details around the perimeter of each glazed unit are particularly important, as water ingress at these points can lead to significant damage over time. Experienced installation teams pay close attention to setting blocks, packers, and sealant application to ensure that each unit is supported correctly and sealed effectively. Temporary protection during the construction phase is also necessary to prevent scratches, chips, or contamination of the glass surface. With careful planning and quality workmanship, a glazing installation can provide a durable, low-maintenance solution that enhances the building's value and appearance.
Maintenance and lifecycle considerations should be factored into any glazing specification. Access for cleaning, replacement of failed units, and inspection of seals and gaskets all affect the long-term cost of ownership. Choosing materials and components with proven durability reduces the frequency of intervention and helps preserve the aesthetic quality of the façade. In coastal or industrial environments, additional attention to corrosion resistance and surface protection is advisable. As building regulations continue to tighten around energy performance, glazing systems are evolving with improved frame designs, triple-glazed options, and smarter solar control technologies. The integration of glazing with the broader cladding system also offers opportunities for a cohesive architectural language, where windows, panels, and detailing work together to create a unified façade. By approaching glazing as part of the whole building envelope rather than an isolated component, owners and developers can achieve better outcomes in terms of comfort, efficiency, and long-term durability.
Where our cladding has been used
Cladding installations by Bak Cladding Solutions have featured on projects including Smithfield and Media City, alongside other developments across our portfolio.